
Nordic 28 m² house kit
Nordic 28 m² is a compact single-storey house kit with one bedroom and a gable roof. Consider it for holidays, guest accommodation or a small retreat beside a main house.
Read the full description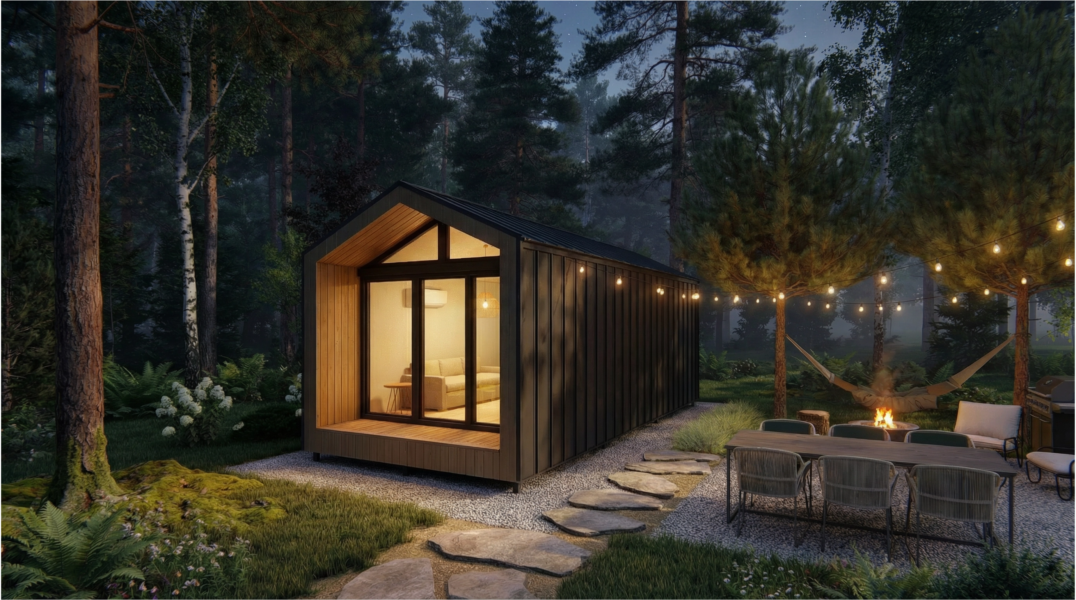
Нордік 28 м²
House layout and description
Nordic 28 m² is a compact single-storey house kit with one bedroom and a gable roof. Consider it for holidays, guest accommodation or a small retreat beside a main house.
Layout and space
Begin with the essentials: where you will sleep, cook and store belongings. Check furniture and clear walkways on the plan before choosing finishes.
What to consider when choosing
The model specifications do not state a bathroom count. If you need a bathroom, its position and service connections must be discussed against the current design. The specification for seasonal or year-round use is also agreed separately.
House kit specification and options
Kit composition according to manufacturer data. Details are specified in the contract specification.
House platform
The platform is assembled from dry calibrated timber and placed on a prepared foundation. It forms the base for installing the walls.
The platform and the foundation are separate parts of the building. The foundation solution is agreed for the design and site, with its scope clarified before work begins.
Frame walls
Frame elements are made to the house design and assembled on site in an agreed sequence. This moves part of the work from the building site to the factory.
Insulation and preparation for facade finishes are checked against the selected kit. Before ordering, we clarify materials and options so you know what is supplied for the walls.
Roof structure and covering
This part of the specification covers the roof structure and materials for its envelope. The list depends on the house form and selected roof covering.
We check roofing and insulation when agreeing the order. Alternative coverings or additional features need to be reviewed and priced before the kit is manufactured.
Windows and doors
Windows and doors may be included according to the selected offer. Quantities, profile specifications and colours are clarified against the design.
Lamination, extra windows and other changes are agreed before the final estimate. This lets you compare the appearance in the visuals with what your order actually includes.
Additional options
Options to discuss include extra insulation, window lamination, internal partition materials and additional windows. Availability is checked for the specific model.
Tell us whether you plan to live in the house, visit at weekends or host guests. PROSTOZAHID can help compare options with those needs and include agreed items in the estimate.
Before you order a house kit
Price and scope
The price in the card refers to the listed house kit. We confirm the supply list, selected options and final cost in the order specification. Foundation work, services, interior finishes, delivery and assembly are discussed separately.
Preparing your plot
Tell us where you plan to build, whether the foundation is ready and how vehicles can reach the plot. These details help us discuss placement, delivery and the next steps. The foundation solution is agreed for the site and the house design.
Delivery and assembly
House assembly takes from 7 days to 1 month, depending on floor area and structural design. The exact schedule is agreed after choosing the model and checking site readiness. Manufacturing, delivery and site preparation are scheduled separately from assembly.
See house kits in person
We have opened a PROSTOZAHID office in western Ukraine so you can see house kits without travelling to Kyiv. Contact us to arrange a visit and confirm the address. We work with the PROSTOHOUSE team in Kyiv to help you choose your model and specification.