Hytte 63 m² house kit
Hytte combines a compact, single-storey design with room to spend time together and space to be alone. Two separate bedrooms, an open-plan kitchen and living area, and access to a terrace make the layout suitable for family life or a country retreat.
Read the full description
Hytte 63 m² — image 1
House layout and description
Hytte 63 m²: two bedrooms and a generous shared living space
Hytte combines a compact, single-storey design with room to spend time together and space to be alone. Two separate bedrooms, an open-plan kitchen and living area, and access to a terrace make the layout suitable for family life or a country retreat.
A practical layout on one level
The 23.5 m² kitchen and living area brings cooking, dining and a sofa area into one shared room. Large windows overlook the plot, while the terrace extends the living space outdoors.
The bedrooms measure 10.6 and 10.7 m² and sit on opposite sides of the living area. The second room can serve as a child's bedroom, a guest room or a home office. The plan allows space for wardrobes in both bedrooms and storage near the entrance. The 5.6 m² bathroom has planned positions for a shower, washbasin, toilet and laundry appliances.
Understated Scandinavian design
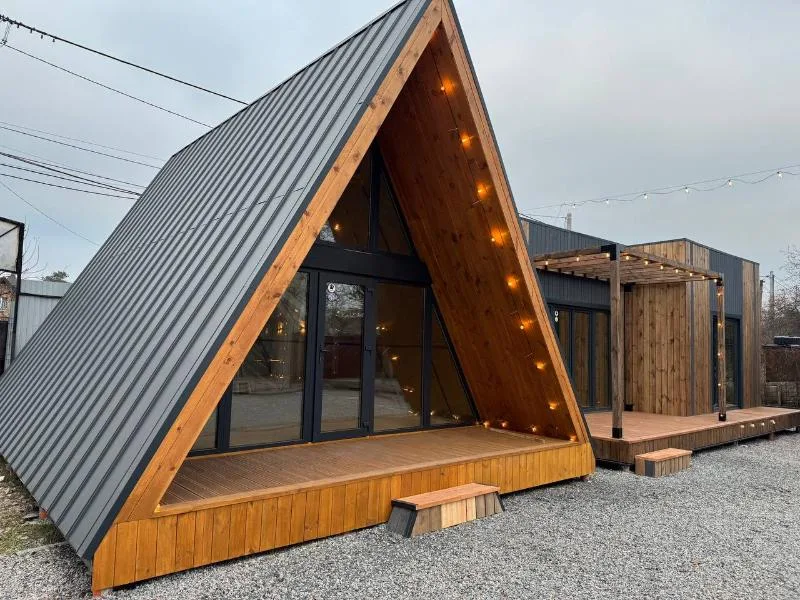
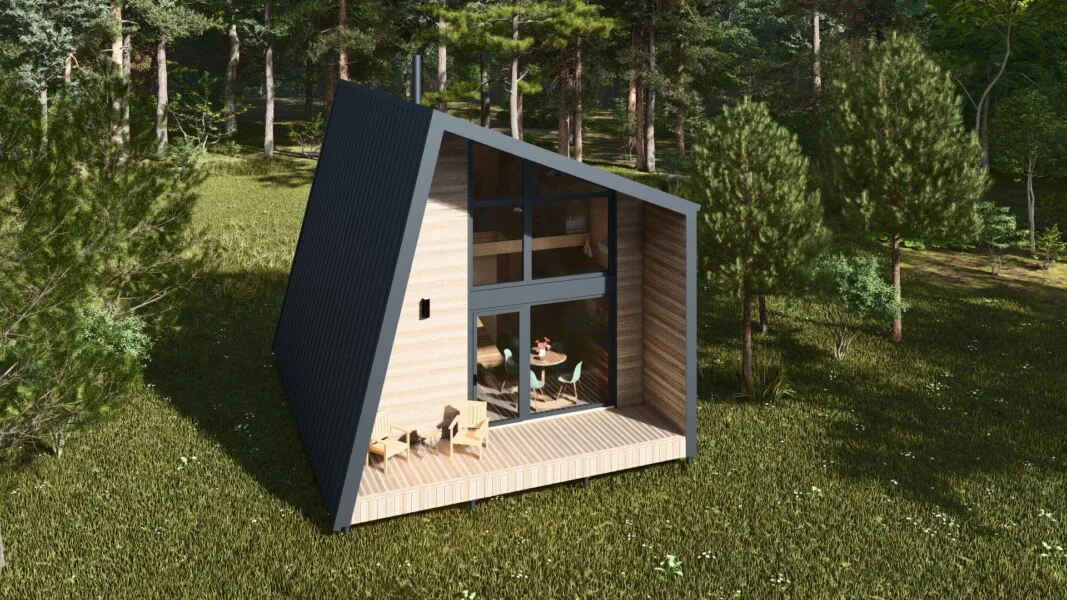
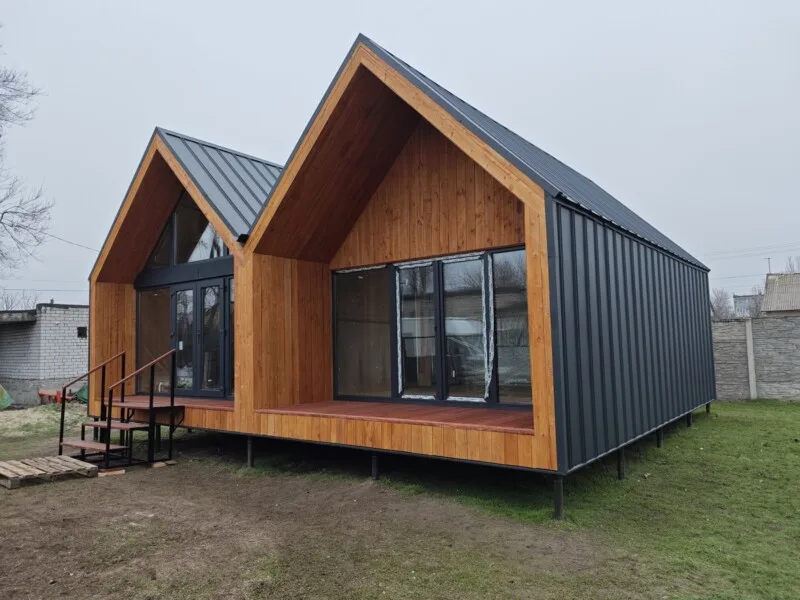
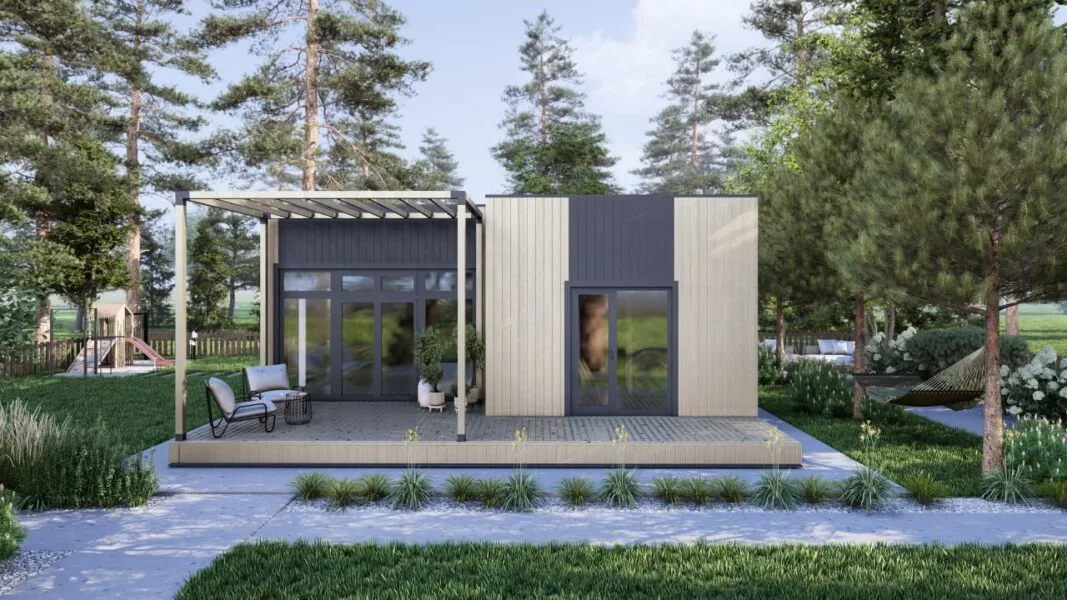
A single-pitch roof, dark exterior surfaces and wood textures give the house a simple, contemporary appearance. A terrace with a pergola provides an outdoor seating area. All main rooms are on one level, with no double-height space.
- Area stated in the project: 63 m².
- Dimensions: 11,130 × 6,000 mm.
- One storey, two bedrooms and one bathroom.
Before ordering the house kit, confirm the supply specification and the scope of installation work. This description explains the layout and architecture; it does not establish that the terrace, finishes, furniture or equipment are included in the base price.
Before you order a house kit
Price and scope
The price in the card refers to the listed house kit. We confirm the supply list, selected options and final cost in the order specification. Foundation work, services, interior finishes, delivery and assembly are discussed separately.
Preparing your plot
Tell us where you plan to build, whether the foundation is ready and how vehicles can reach the plot. These details help us discuss placement, delivery and the next steps. The foundation solution is agreed for the site and the house design.
Delivery and assembly
House assembly takes from 7 days to 1 month, depending on floor area and structural design. The exact schedule is agreed after choosing the model and checking site readiness. Manufacturing, delivery and site preparation are scheduled separately from assembly.
See house kits in person
We have opened a PROSTOZAHID office in western Ukraine so you can see house kits without travelling to Kyiv. Contact us to arrange a visit and confirm the address. We work with the PROSTOHOUSE team in Kyiv to help you choose your model and specification.