Lagom 92 m² house kit
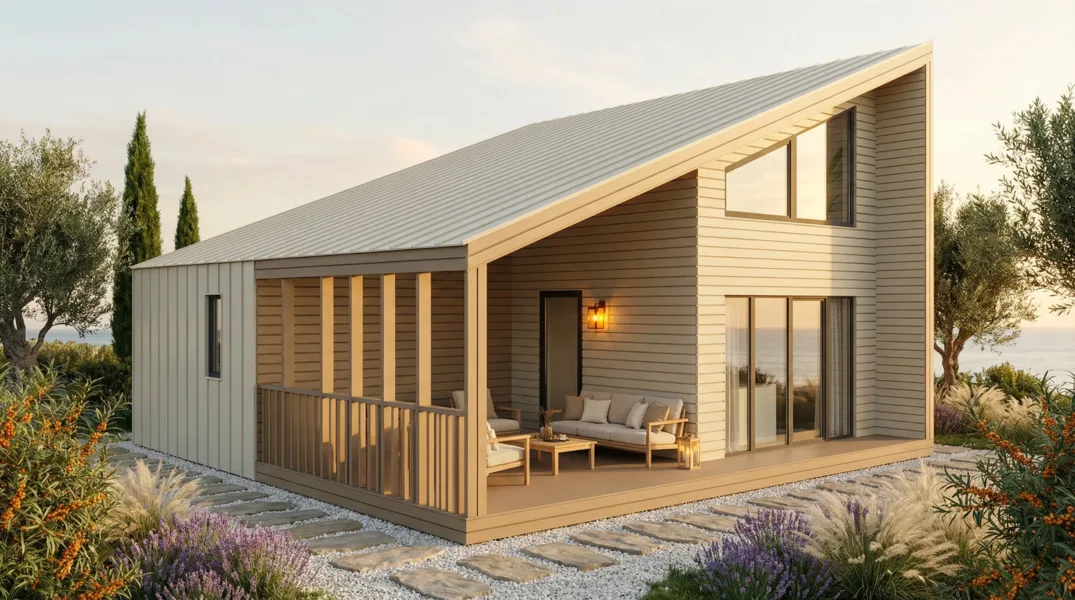
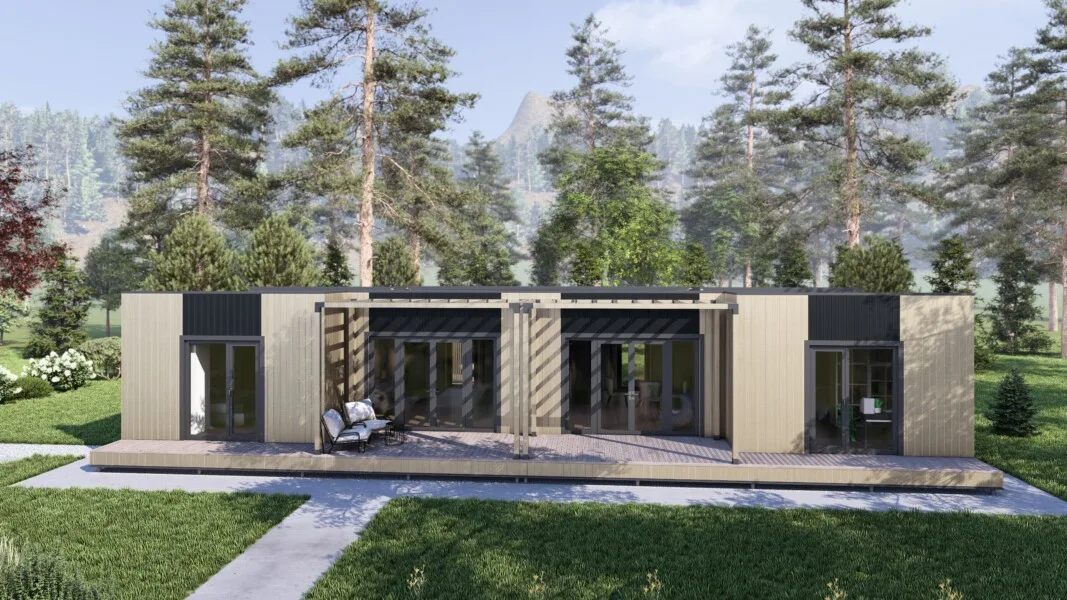
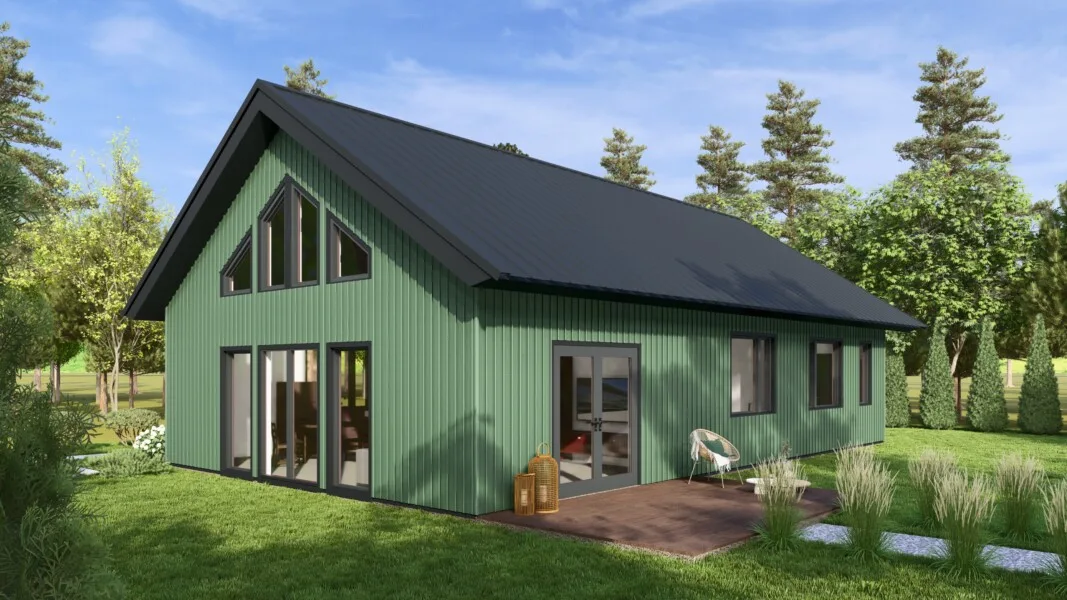
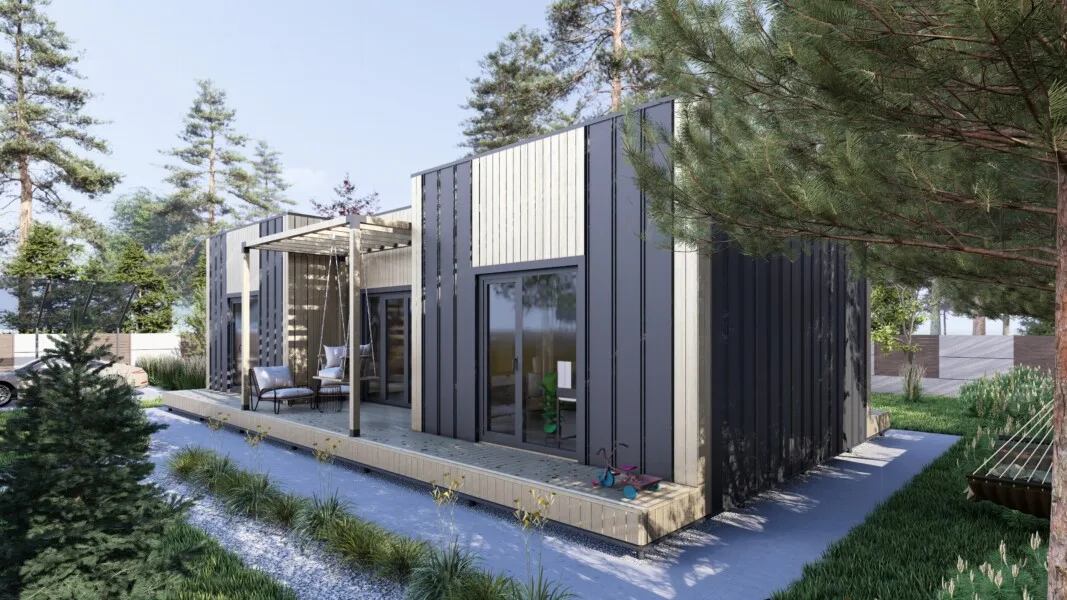
Lagom 92 m² is a single-storey kit with two bedrooms, one bathroom and an open kitchen and living area. Consider it for a family home that needs space for daily belongings as well as relaxation.
Read the full description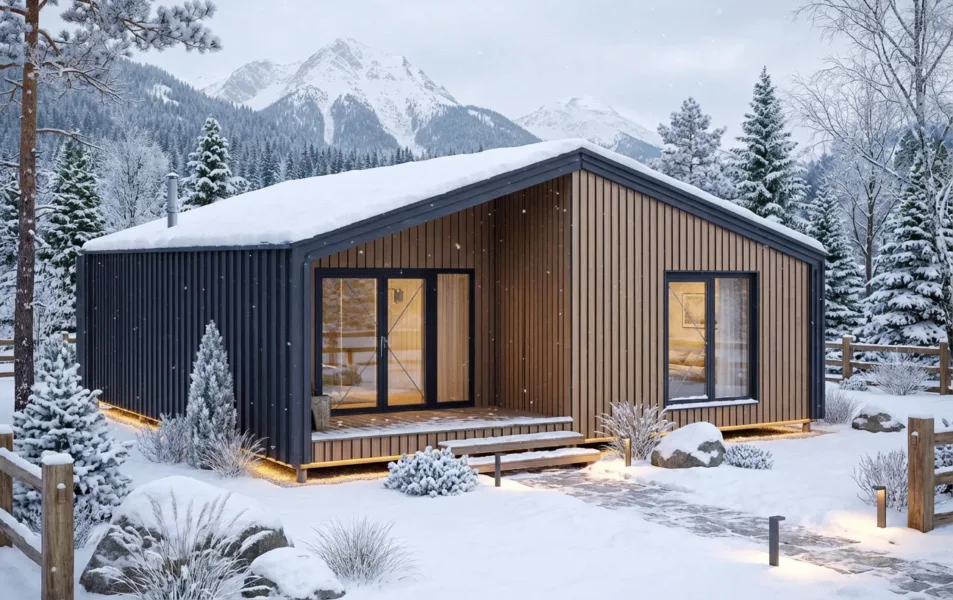
Lagom 92 m² — image 1
House layout and description
Lagom 92 m² is a single-storey kit with two bedrooms, one bathroom and an open kitchen and living area. Consider it for a family home that needs space for daily belongings as well as relaxation.
Layout and space
The suggested plan includes a wardrobe area and a pantry, separating household storage from living rooms. A gable roof keeps the exterior restrained.
What to consider when choosing
Decide how you will use the storage rooms and where you prefer to enter the house. A side entrance, extra window or partition changes are discussed before ordering, with feasibility and cost checked against the design.
House kit specification and options
Kit composition according to manufacturer data. Details are specified in the contract specification.
Platform
The base of the house kit for installation on a prepared foundation.
The platform is assembled from dry calibrated timber and creates a level base for the wall modules. The foundation type is selected separately for the site: screw piles, concrete supports, or another suitable solution after consultation.
Frame walls
Factory-made frame elements with insulation and preparation for exterior finishing.
Wall elements are manufactured in a controlled workshop environment to reduce on-site assembly time and minimize errors. The structure is prepared for fast installation, insulation, and exterior finishing.
Roof
Rafter system and materials for a warm, reliable roof envelope.
The roof block includes structural roof elements and the materials required to create a reliable insulated envelope. The final configuration depends on the house model and selected roofing finish.
Windows and doors
Glazing and door units according to the selected model configuration.
The kit may include energy-efficient windows and doors according to the project. Profile parameters, color, lamination, and additional options are clarified before the final estimate.
Additional options
Optional solutions that can be added to the base kit for a specific use case.
The base kit can be expanded with additional insulation, window lamination, materials for interior partitions, extra windows, or other options. A manager will help assemble the right configuration for the budget, site, and intended use.
Before you order a house kit
Price and scope
The price in the card refers to the listed house kit. We confirm the supply list, selected options and final cost in the order specification. Foundation work, services, interior finishes, delivery and assembly are discussed separately.
Preparing your plot
Tell us where you plan to build, whether the foundation is ready and how vehicles can reach the plot. These details help us discuss placement, delivery and the next steps. The foundation solution is agreed for the site and the house design.
Delivery and assembly
House assembly takes from 7 days to 1 month, depending on floor area and structural design. The exact schedule is agreed after choosing the model and checking site readiness. Manufacturing, delivery and site preparation are scheduled separately from assembly.
See house kits in person
We have opened a PROSTOZAHID office in western Ukraine so you can see house kits without travelling to Kyiv. Contact us to arrange a visit and confirm the address. We work with the PROSTOHOUSE team in Kyiv to help you choose your model and specification.